Are you interested in inspecting this property?
Get in touch to request an inspection.
House for Sale in Waterford
Room to Grow, Space to Entertain and a Location to Love!
- 4 Beds
- 2 Baths
- 2 Cars
Next Steps:
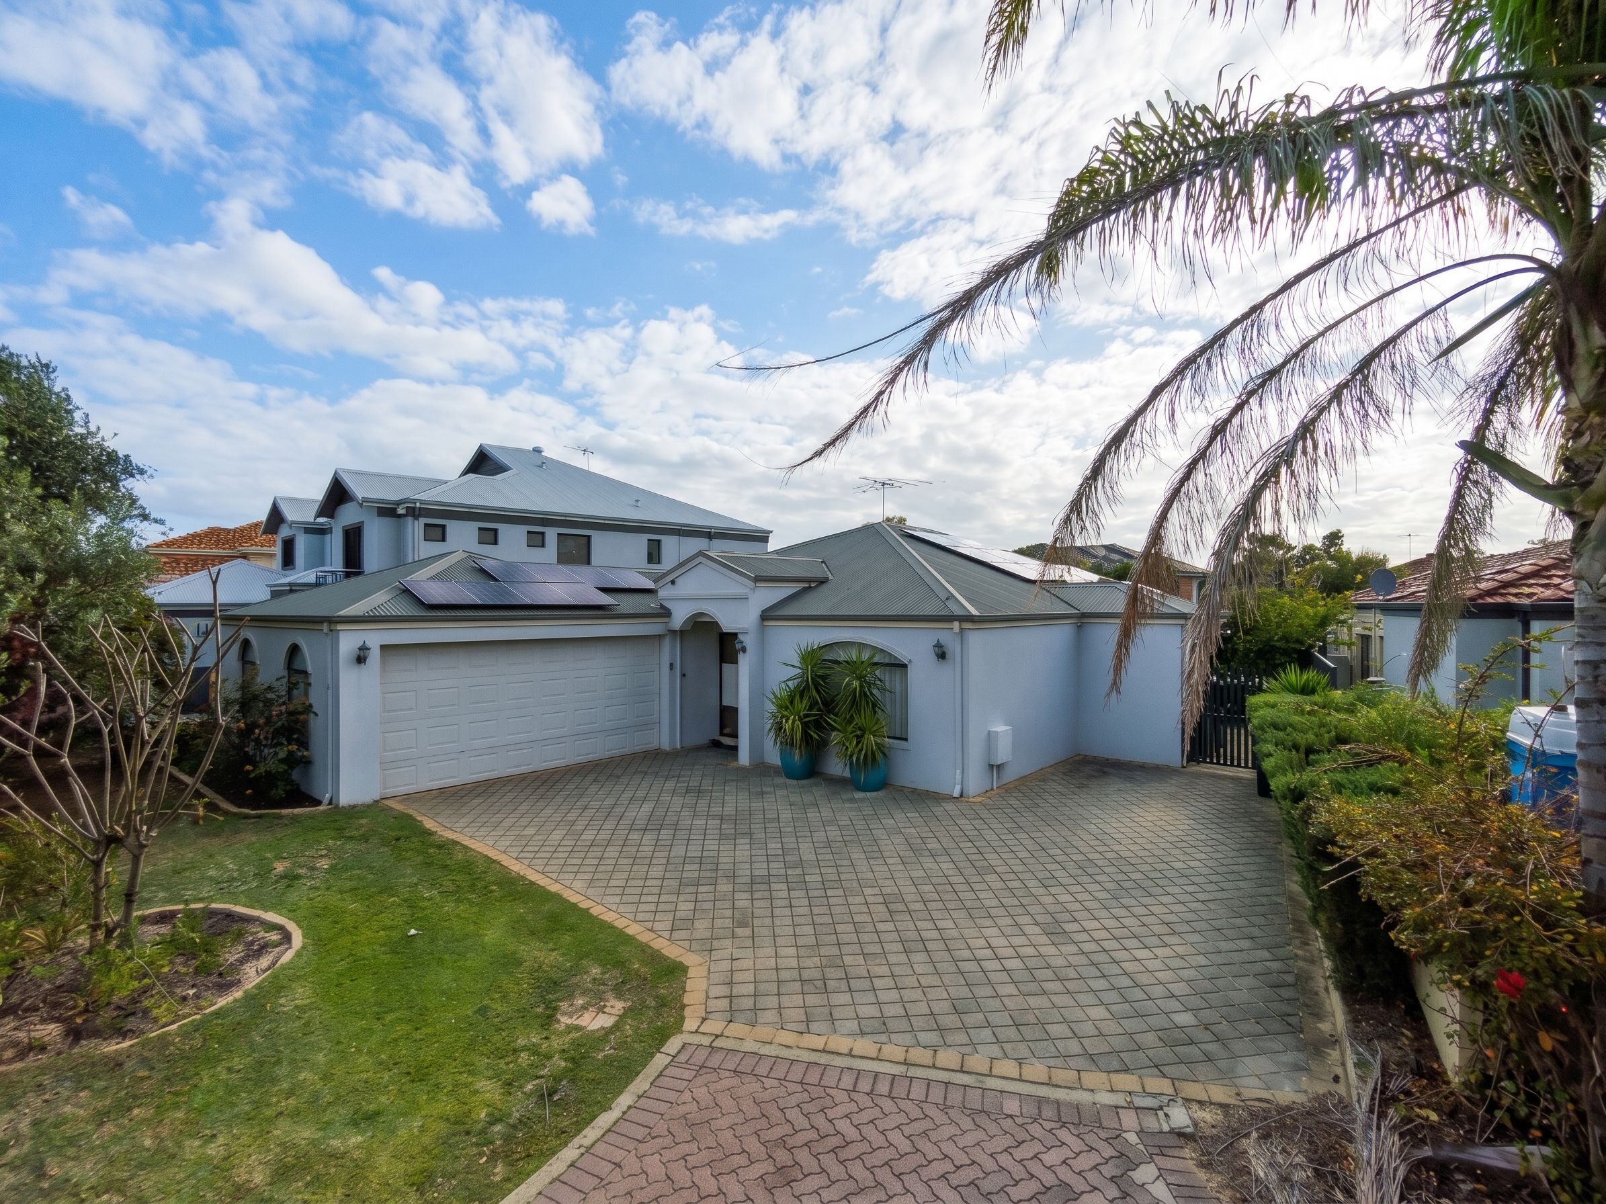
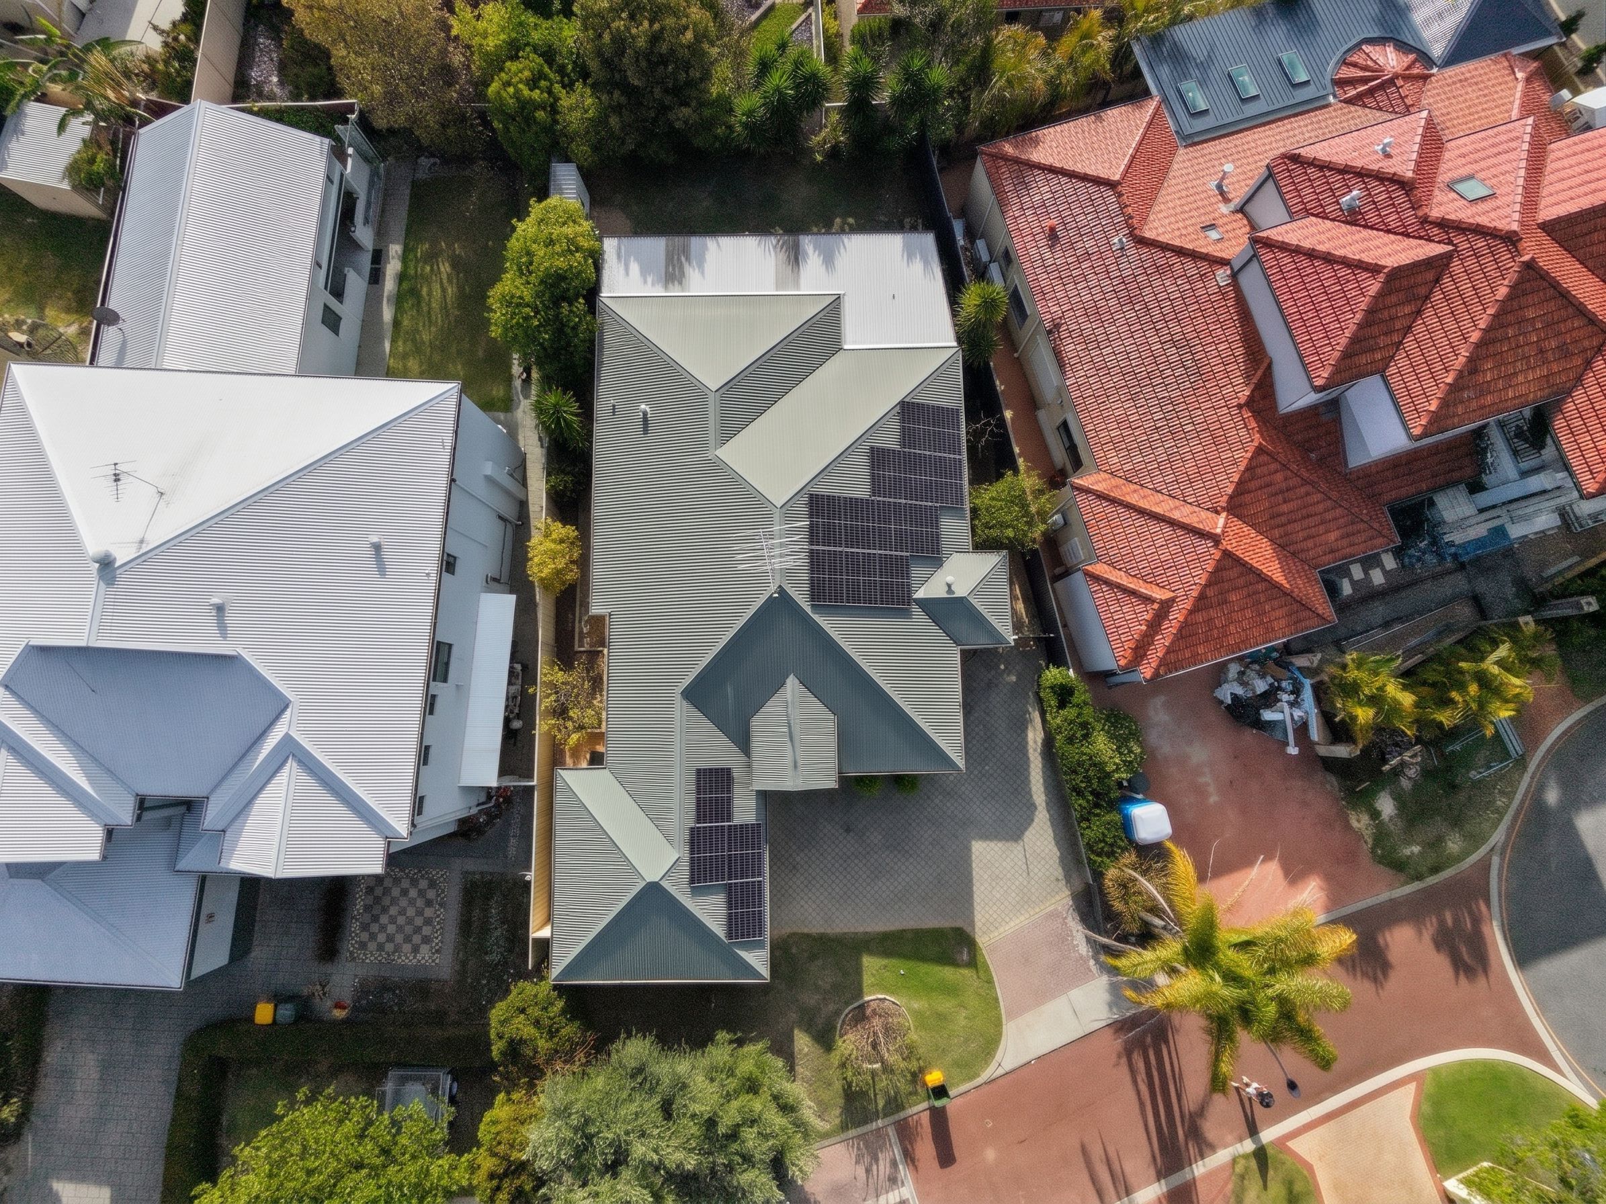
Talk to a mortgage brokerTucked away in a peaceful cul-de-sac, this beautifully maintained four-bedroom, two-bathroom home offers all the space, comfort and practicality a growing family could wish for. Set on a generous 533sqm east-facing block, with charming features, multiple living areas and plenty of room for entertaining, this is a home that makes family living feel easy.
Built in 2001, the home makes an immediate impression with its stunning Jarrah floorboards, high ceilings and welcoming sense of space. There's a lovely balance of elegance and everyday comfort, with room for everyone to spread out and enjoy their own space.
The floor plan offers two distinct living zones, beginning with a spacious formal lounge and dining area, perfect for entertaining or enjoying a quieter retreat away from the everyday hustle. At the heart of the home, the open-plan family and meals area provides a relaxed gathering space, overlooked by a renovated kitchen featuring quality appliances, gas and electric cooking, a dishwasher, generous pantry storage and room for a double-door fridge.
All four bedrooms are generously proportioned, with built-in robes, while the master suite enjoys the added luxury of a walk-in robe and private ensuite complete with a spa bath. The second bathroom is well presented and conveniently services the remaining bedrooms.
Comfort and security have also been well considered, with ducted reverse-cycle air conditioning, security cameras, roller shutters and an alarm system providing year-round comfort and peace of mind.
Step outside and discover a lovely patio entertaining area, complemented by established gardens and plenty of room for children and pets to enjoy. There's also a rainwater tank and garden shed, adding to the home's everyday practicality.
Parking is another standout, with a double lock-up garage plus a handy turnaround bay providing additional off-street parking for two more vehicles. Perfect for families with multiple cars, visitors or even a boat or trailer.
And the location? It's hard to beat. Enjoy the convenience of being within walking distance of Curtin University and Waterford Plaza, with local schools, public transport and everyday amenities close by. With the Perth CBD just a short drive away, you can enjoy the best of suburban living without sacrificing city convenience.
Features to LOVE:
- 533sqm east-facing block
- Built in 2001, brick and tile construction
- Four generously sized bedrooms, two bathrooms
- Master bedroom with walk-in robe and spa ensuite
- Renovated kitchen with quality appliances and dishwasher
- Separate formal lounge and dining
- Open-plan family and meals area
- Stunning Jarrah floorboards and high ceilings
- Ducted reverse-cycle air conditioning
- Security cameras, alarm system and roller shutters
- Solar panels
- Double lock-up garage plus additional parking for two vehicles
- Alfresco entertaining area, established gardens and garden shed
- Rainwater storage tank
- Walking distance to Curtin University and Waterford Plaza
Outgoings
• Cit of South Perth | $3,230.21 p.a
• Water Corporation | $1,587.50 p.a
For further information, please contact:
Vicki Rizo | 0487 244 089 or Send an email enquiry today!
***Disclaimer: Ray White South Perth have in preparing this advert used our best endeavours to ensure the information contained is true and accurate, but accept no responsibility and disclaim all liability in respect to any errors, omissions, inaccuracies or misstatements contained. Reference to a school does not guarantee availability of that particular school. All distances are estimated using Google maps. Prospective purchasers should make their own enquiries with the relevant authorities to verify the information contained in this advert. ALL boundary lines and size on imagery is APPROX only.**
277m²
533m² / 0.13 acres
2 garage spaces
4
2
Next Steps:
Talk to a mortgage brokerAgents
- Loading...
- Loading...
Loan Market
Loan Market mortgage brokers aren’t owned by a bank, they work for you. With access to over 60 lenders they’ll work with you to find a competitive loan to suit your needs.